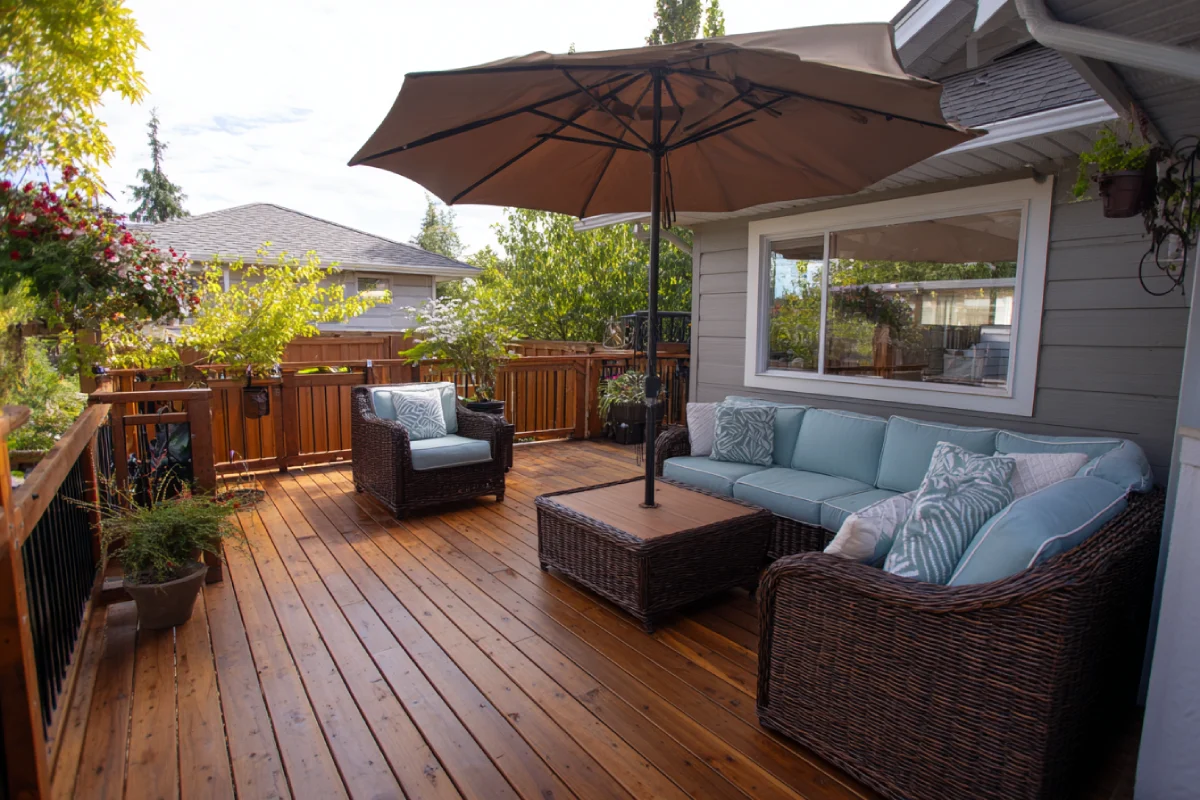
Building a deck in Nanaimo requires more than standard framing practices. Homes near Departure Bay, Hammond Bay, and North Nanaimo often deal with sloped terrain, heavy winter moisture, and exposure to coastal air that accelerates fastener corrosion. Our custom deck construction process is designed around these local conditions to improve durability and long-term structural performance. At Nanaimo Deck Pros , we specialize in creating bespoke deck solutions that seamlessly blend form and function, turning your backyard into an extension of your living space.
Our expert design team works closely with you to understand your vision, preferences, and how you plan to use your deck. Whether you're envisioning intimate family gatherings, large entertaining spaces, or a peaceful retreat for morning coffee, we craft designs that bring your dreams to life. Every project begins with detailed consultations where we assess your property's unique characteristics, sun exposure, terrain, and existing architecture.
We pride ourselves on using only premium materials selected for the Pacific Northwest climate. Choose from natural wood options like cedar and pressure-treated lumber for classic warmth, composite decking for low-maintenance durability, or vinyl solutions for modern aesthetics and weather resistance. Each material is carefully sourced from trusted suppliers and installed with meticulous attention to detail.
Our craftsmen bring decades of combined experience to every build, ensuring structural integrity, safety compliance, and beautiful finishing touches. From the foundation posts to the final railing installation, we maintain the highest standards of workmanship. The result? A stunning outdoor living area that adds value to your property while providing years of enjoyment for you and your family.
For custom deck construction in Nanaimo, selecting materials is a balance between aesthetic appeal and the high-moisture environment of Vancouver Island. Effective material choices are critical to prevent fungi growth and wood decay, which are primary concerns in high-humidity climates (Wang, n.d.).
Western red cedar is a naturally durable softwood and remains a foundational choice for British Columbia decks (Gamache, 2018).
Performance: It contains natural tannins that resist rot and insect infestation. However, in Nanaimo's wet winters, cedar requires consistent sealing—typically every two years—to maintain its structural integrity and prevent "graying" (Robertson et al., 2012).
Best For: Homeowners seeking a traditional, high-end look who are willing to perform regular maintenance.
Wood-plastic composites (WPCs) and Polyvinyl Chloride (PVC) have gained significant market share because they are less susceptible to surface degradation like "checking" (cracking) and cupping compared to natural wood (Cheng & Evans, 2018).
Performance: Modern composites are engineered for stability in varying humidity levels (Wang, n.d.). Brands like Trex or TimberTech offer capped surfaces that are essentially waterproof, making them ideal for the frequent rainfall on the Island.
Best For: Residents who want a "set-and-forget" deck with warranties often ranging from 25 to 50 years.
Ipe is a premium tropical hardwood known for being as resistant to surface checking as advanced acetylated pine (Cheng & Evans, 2018).
Performance: It is incredibly dense and naturally fire-resistant. While it is one of the most durable options available, it is also the most expensive and labor-intensive to install.
Best For: Luxury custom builds where longevity and a sophisticated, exotic wood grain are the priority.
For "sundecks" located over living spaces or garages—common in Nanaimo's sloped properties—waterproofing is mandatory.
Performance: High foot-traffic-rated membranes, such as polyurethane systems (PUMA/PMMA), offer fast curing times and excellent flexibility (Jamal, 2025). These systems create a seamless, waterproof barrier that protects the structure beneath.
Best For: Second-story decks or "walk-out" balconies that require a 100% waterproof seal.
Pressure-treated lumber accounts for approximately 75% of the total decking market due to its affordability (Cheng & Evans, 2018).
Performance: It is treated with chemicals to resist rot. While functional, it is more prone to warping and cracking over time in the Island's wet-dry cycles compared to composite or cedar.
Best For: Budget-conscious projects or the structural framing (joists and posts) underneath more expensive deck boards.
Navigating deck permits in Nanaimo requires a clear understanding of the 2026 British Columbia Building Code and local bylaws. While minor cosmetic changes might not need approval, most custom deck builds on the Island involve structural elements that require a formal application.
Below is a breakdown of when you need a permit and the essential planning requirements for the City of Nanaimo.
In Nanaimo, you must obtain a building permit if your deck meets any of the following criteria:
Height: The deck is more than 2 feet (60 cm) above the finished grade.
Attachment: The deck is physically attached to the house or any other structure.
Access: The deck serves as the principal entrance to the dwelling.
Coverage: The deck is covered with a roof (this includes permanent awnings or gazebos).
Structural Repairs: You are replacing structural members (joists, beams, or posts) of an existing deck.
When you DON'T need a permit:
• Freestanding decks less than 2 feet high (landscaping).
• Minor, non-structural repairs like replacing deck boards or railings on a previously permitted deck.
Nanaimo has moved to an online-only application process. To ensure your project isn't delayed, your plans must be professional and to-scale.
Site Plan: Must show property dimensions, existing buildings, and the proposed deck. Include all setbacks from property lines.
Structural Drawings: Cross-sections showing footings, post sizes, beam spans, joist spacing, and railing details.
Survey (BCLS): A British Columbia Land Surveyor may be required if your deck is close to property lines or in a zone with strict height restrictions.
Letters of Assurance: If your deck includes a hot tub, a Structural Engineer must provide sealed plans and "Schedule B" letters to confirm the deck can handle the weight.
Setbacks vary depending on your specific Nanaimo zoning (e.g., R1, R2).
Standard Rule: Projections like decks can often extend into rear yards, but they must still maintain a minimum distance from property lines.
Environmental Sensitivity: If your property is near a watercourse or the Nanaimo River, specialized riparian setbacks (often 15m to 30m) may apply, requiring a Development Permit before the Building Permit can be issued.
Application Fee: Required if the estimated construction value exceeds $20,000.
Permit Costs: Based on construction value (CV). Typically, the fee starts at around $105 for the first $1,000 of value, plus roughly $10 per additional $1,000 of CV.
Accelerated Review: For standard single-family dwelling decks, Nanaimo offers an "Accelerated Permit Review" for a surcharge (approx. $150), which can shorten processing time significantly.
For Nanaimo's wet climate, the city distinguishes between:
Drip-Through Decks: Standard decks where water falls between the boards.
Membrane Decks: Decks over living spaces or garages. These require an approved waterproofing membrane (like Flexstone or PVC) and specific drainage slopes to meet BC Building Code requirements for moisture management.
Pro-Tip: Always check your property's Title for restrictive covenants. Some Nanaimo neighborhoods have specific design guidelines or utility rights-of-way that can block a deck build even if it meets all city bylaws.
| Service | What’s Included |
|---|---|
| Multi-Level & Wraparound Decks | Seamless indoor-outdoor transitions, integrated staircases, zoning for dining, lounging, and fire pits |
| Composite & PVC Decking Installation | Trex, TimberTech, and Fiberon installed with hidden fasteners, proper ventilation gaps, and UV-resistant finishes |
| Natural Wood Decks (Cedar & PT) | Grade #1 Western Red Cedar or premium pressure-treated lumber with moisture barriers, sealants, and anti-warp framing |
| Code-Compliant Railing Systems | Glass, aluminum, cable, or traditional wood railings meeting BCBC height requirements (36" or 42" based on deck elevation) |
| Covered Decks, Pergolas & Gazebos | Engineered for Vancouver Island snow/wind loads, integrated LED lighting, retractable awnings, and drainage planning |
| Deck Repair, Restoration & Upgrades | Structural joist reinforcement, ledger flashing replacement, re-decking, waterproofing, and modern railing retrofits |






Pressure-treated wood is the most budget-friendly.
Premium Composite (like Trex or Azek) or Western Red Cedar will sit at the higher end of the scale.